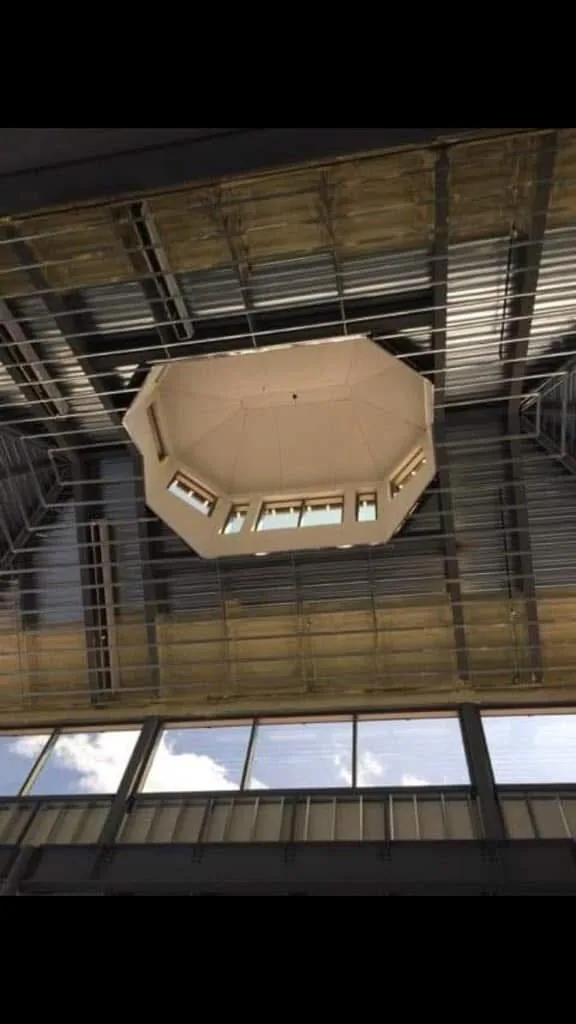
M4T / Detail gallery
The work behind
the interior detail.
Look closer at the construction stages shown in our project photographs.
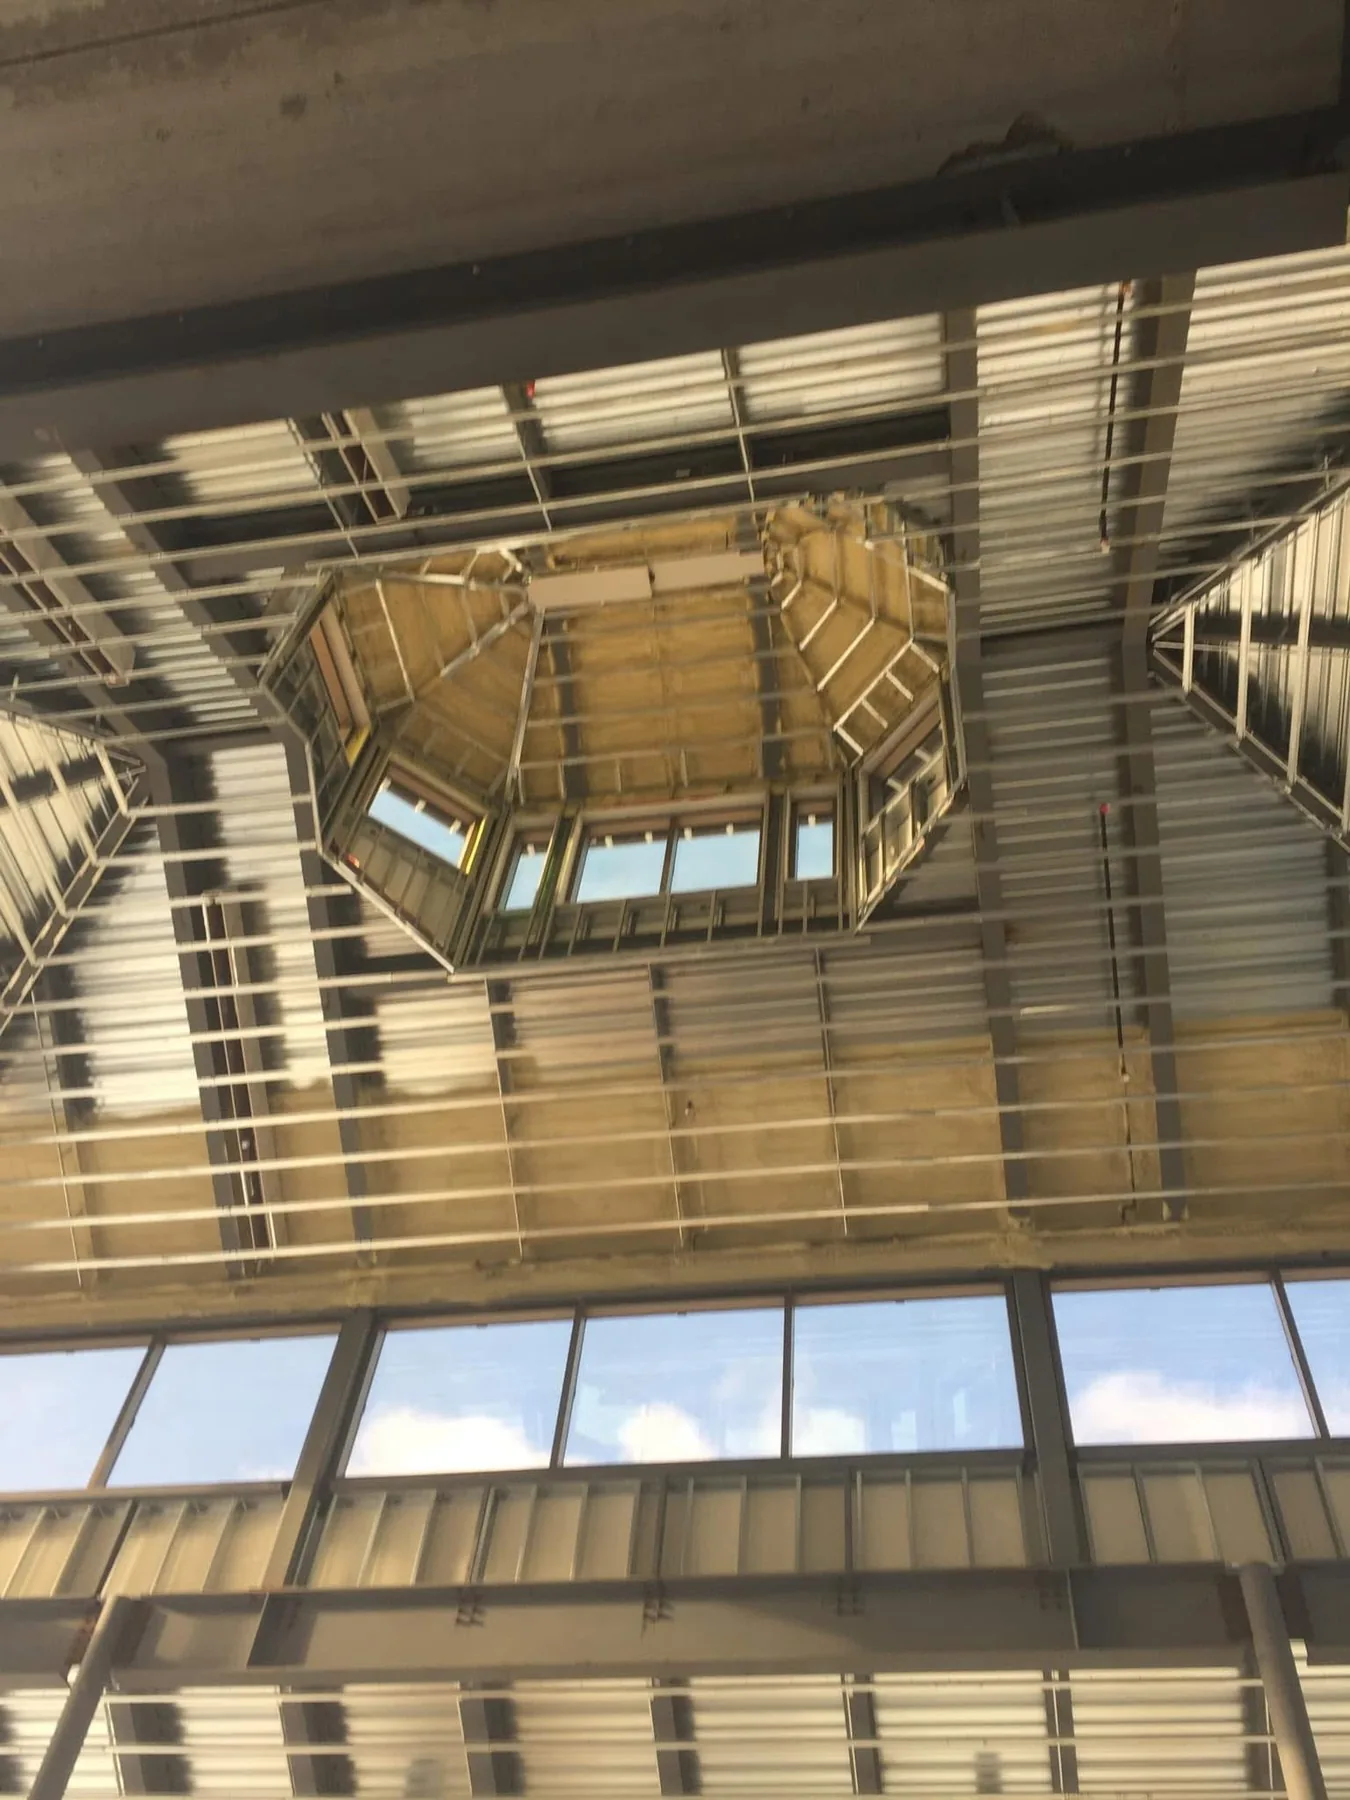
Construction detail / Ceiling geometry
See beyond
the finished surface.
These site photographs show the framing and gypsum board details around an octagonal ceiling opening. They give a closer view of the shapes and transitions involved in interior construction.
- Visible work
- Ceiling framing and gypsum board
- Detail
- Octagonal opening and sloped transitions
- Photo stage
- Construction in progress
A closer look
Framing.
Boarding. Transitions.
The photographs show construction details rather than a completed handover.
The framework
The framing establishes the opening and the adjoining ceiling geometry.
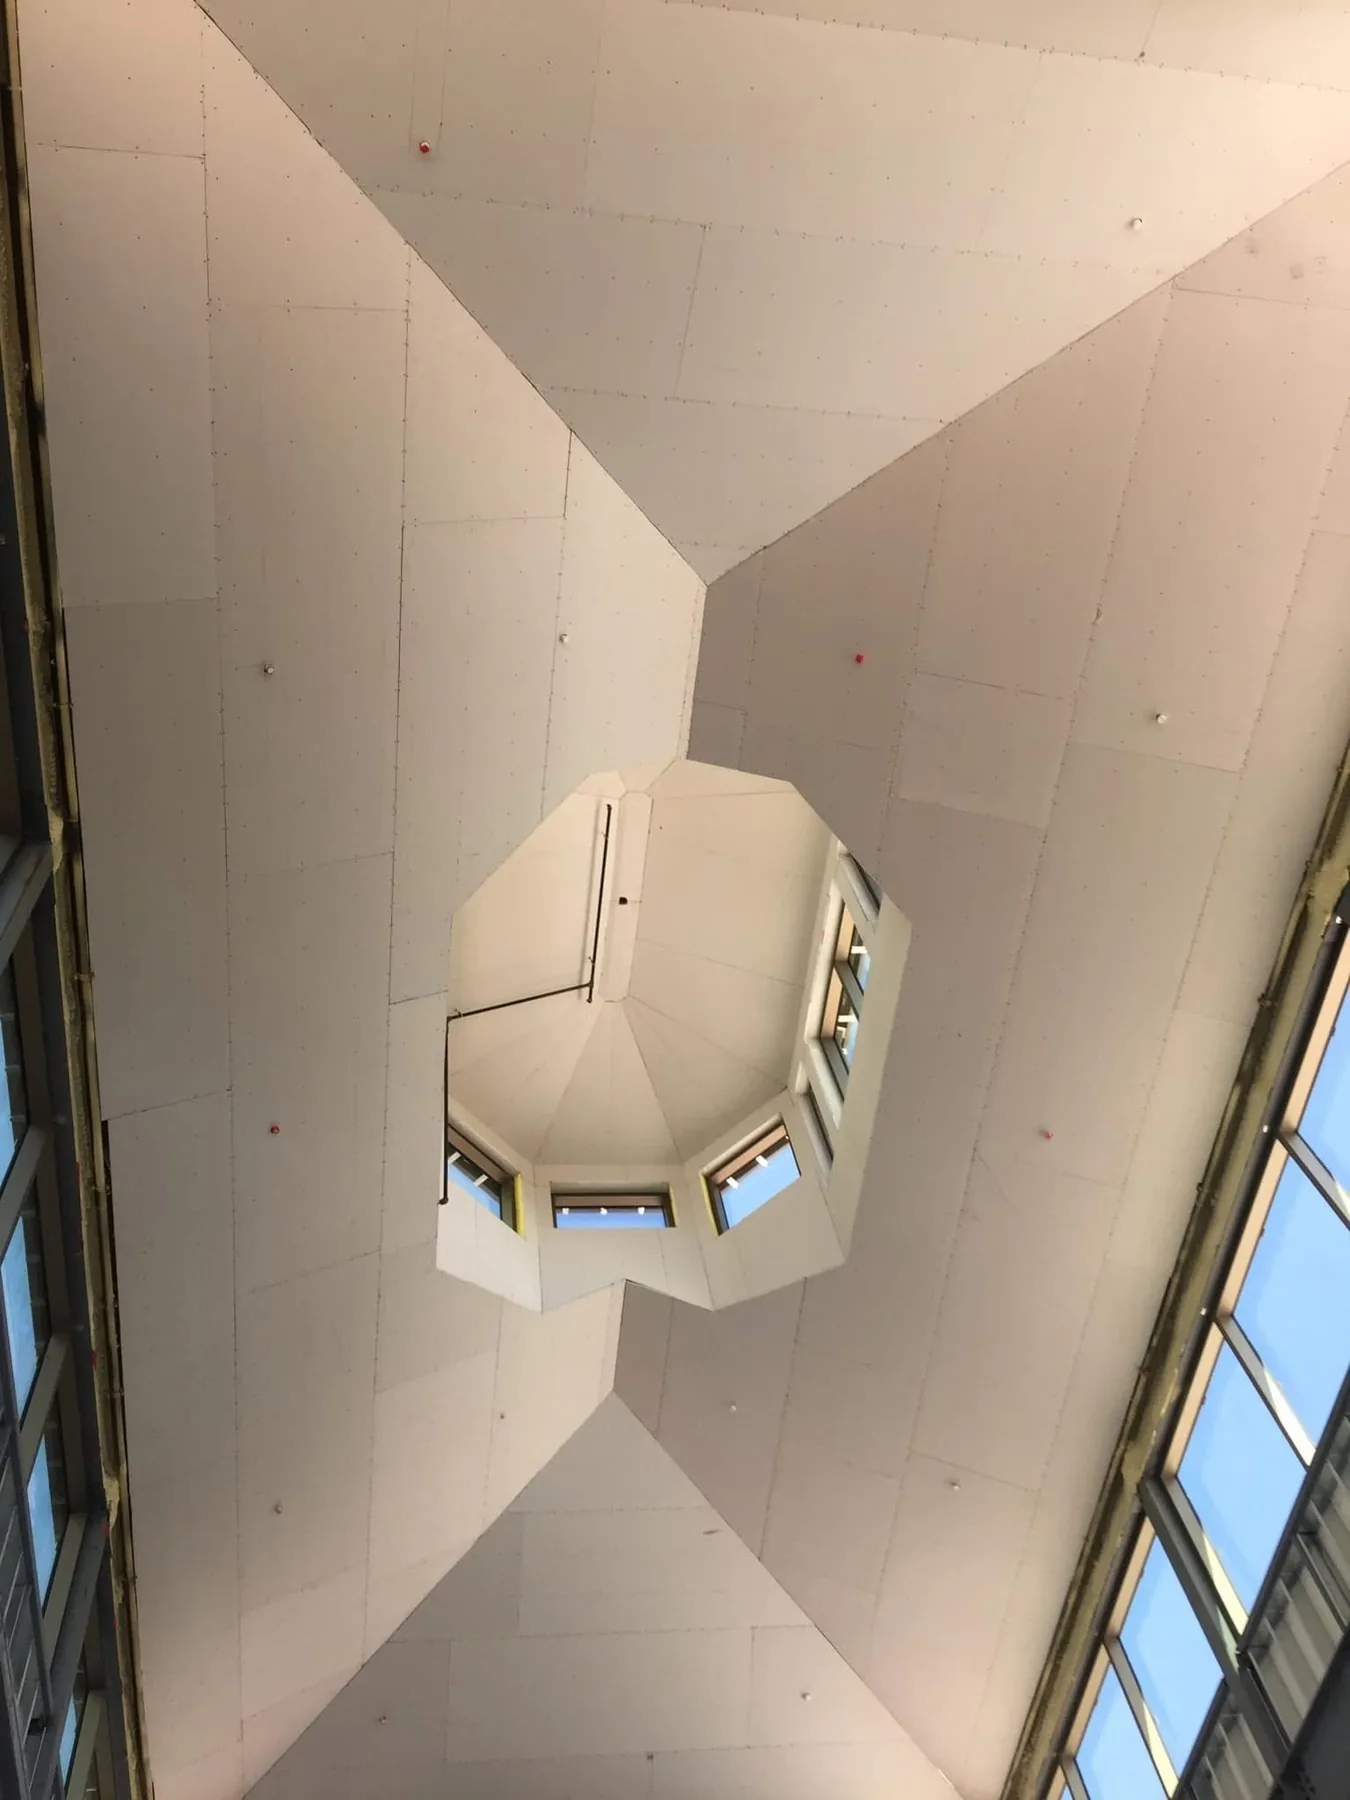
The board layout
Gypsum board follows the opening, with corners and joints to carry through the finishing stage.
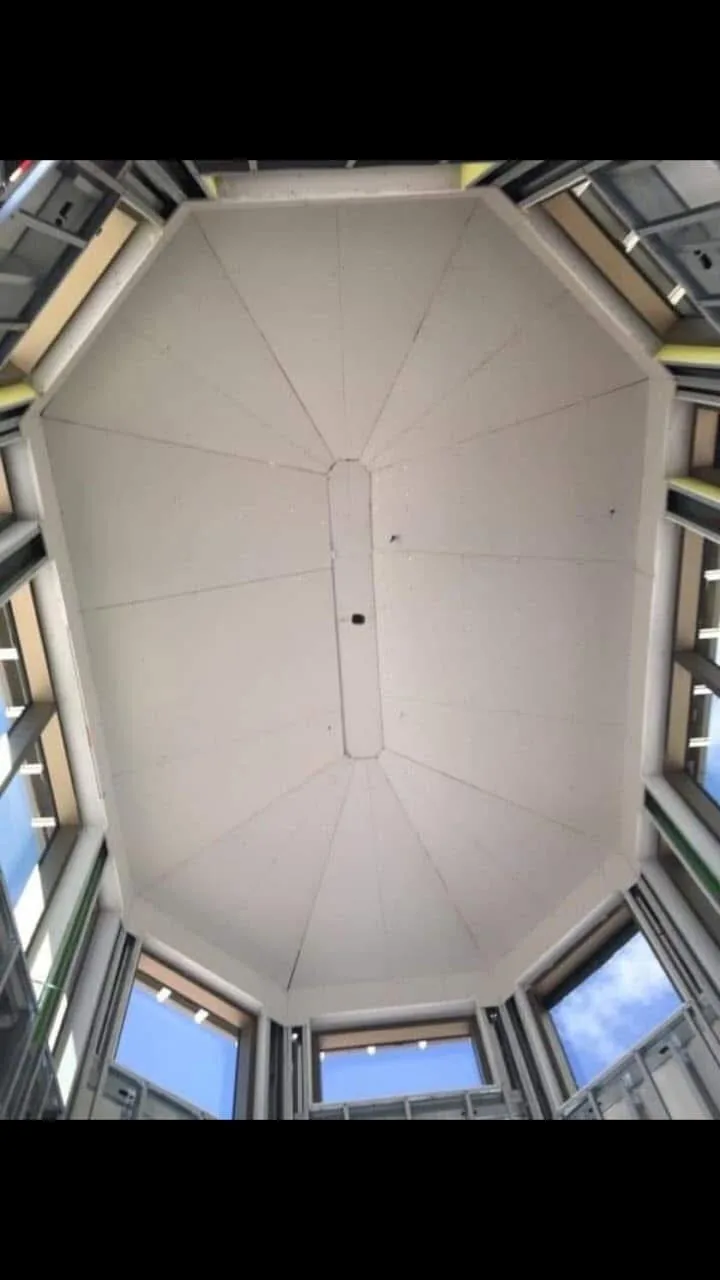
The interior transitions
Different planes meet at the opening. The final finish and handover requirements are agreed for each project.
Your interior details
Have a ceiling detail
to work through?
Send your drawings, assembly requirements and site location. We can discuss the framing, boarding and finishing scope.