Ceiling structure
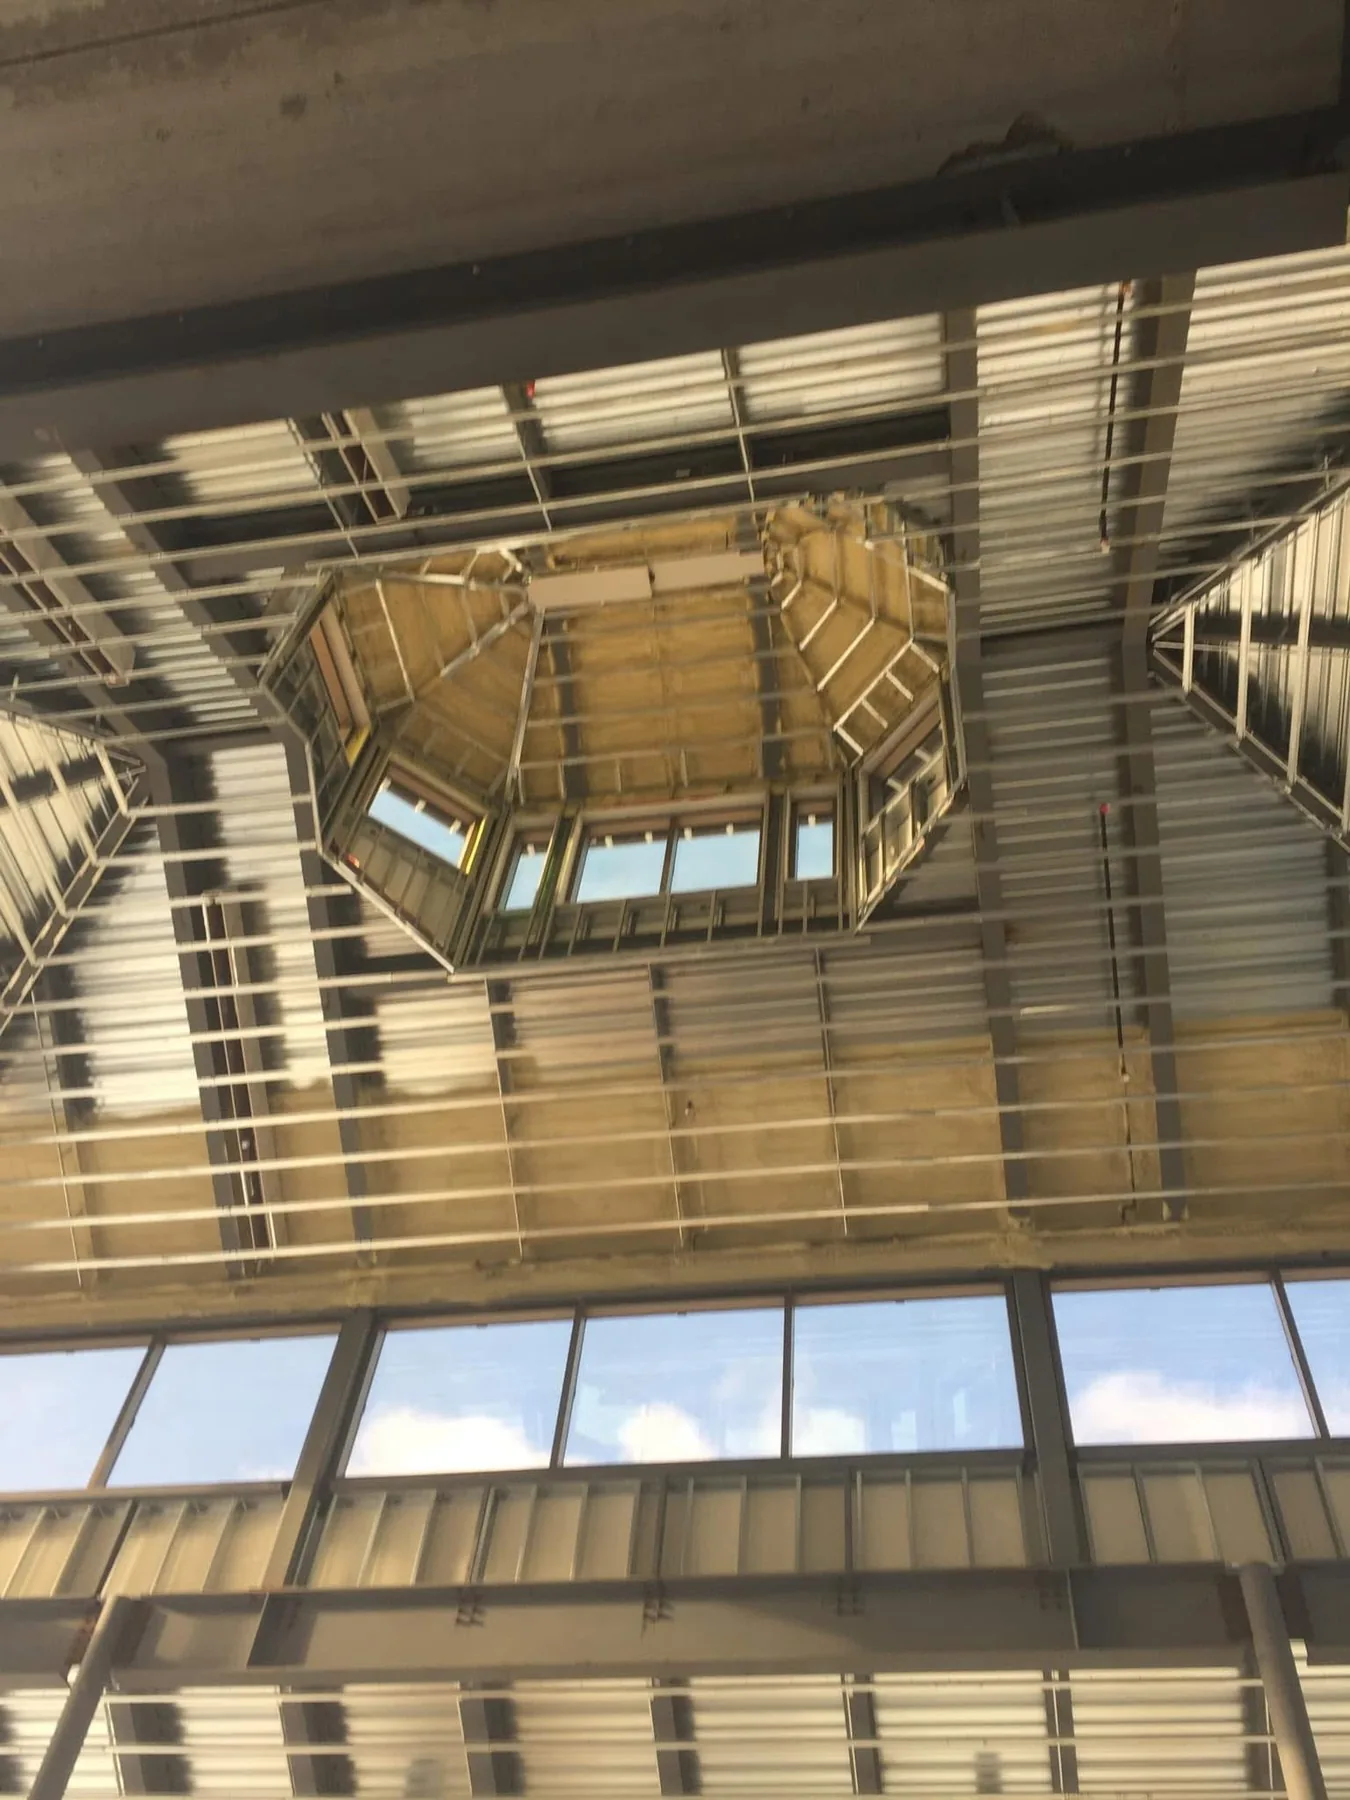
The metal framing defines the ceiling planes and the opening. Look at the geometry and the connections between the interior surfaces.
M4T / Project photographs
Explore framing, ceiling details and gypsum board installation. Select a category and open a photograph for a closer view.
What to look for
Three aspects of the interior work shown in the gallery.
The metal framing defines the ceiling planes and the opening. Look at the geometry and the connections between the interior surfaces.
The gypsum board follows the ceiling shape, including the octagonal opening. The photographs make the corners and changes in plane visible.
Board installation and finishing are separate stages. The required joint treatment and finish level are confirmed for each project.
Construction detail
Explore the octagonal opening and the framing, boarding and transition details shown in our photographs.
Renovation ideas
Tell us about your space, your plans and what matters to you.