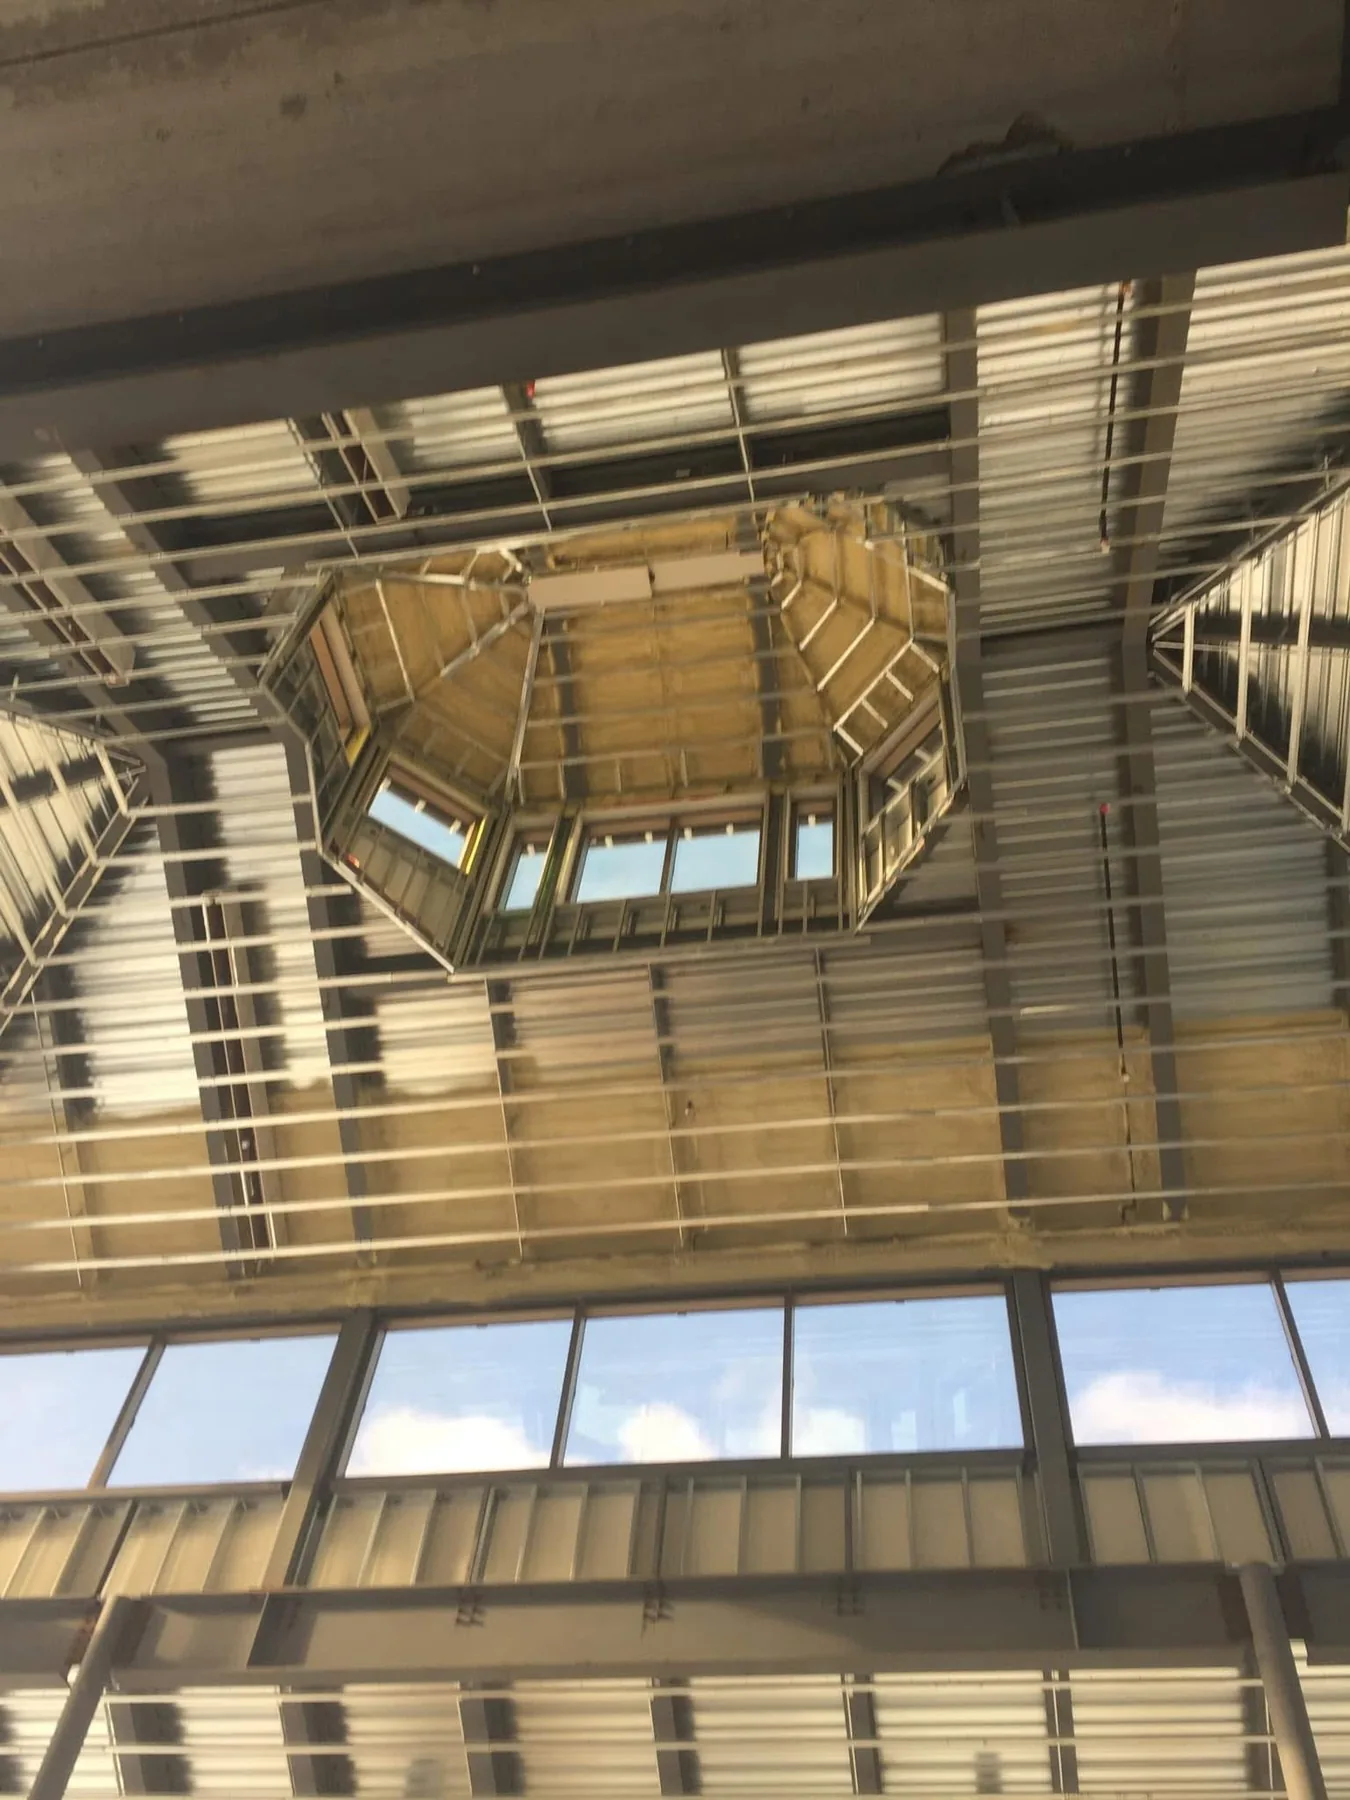
Plan for the site.
Review access, working heights, equipment and site rules before the work begins. Coordinate the interior work with the general contractor and other trades.
M4T / Working together
Our approach to interior framing, drywall and finishing in Ontario, New Brunswick and Nova Scotia.
How we approach the work
Interior work goes better when the scope, the site requirements and the finish are understood from the start.
Review access, working heights, equipment and site rules before the work begins. Coordinate the interior work with the general contractor and other trades.
Confirm wall and ceiling assemblies, board types, layers, insulation and backing from the project documents. Clarify conflicting details before proceeding.
Agree on the required finishing level, lighting conditions and preparation responsibilities. Review joints, corners and transitions before the next trade takes over.
Discuss revisions, access constraints and changes to the agreed scope so that responsibilities and the next steps remain clear.
Before mobilization
Tell us about safety orientations, insurance requirements, workers’ compensation documentation and any project-specific training needed. We can discuss the applicable documentation during your project enquiry.
Discuss site requirements ↗Tell us about your space, your plans and what matters to you.