Current information
Architectural drawings, wall and ceiling schedules, specifications and addenda.
For general contractors & developers
Commercial spaces and multi-unit developments need a clear scope, coordination with other trades and careful interior execution.
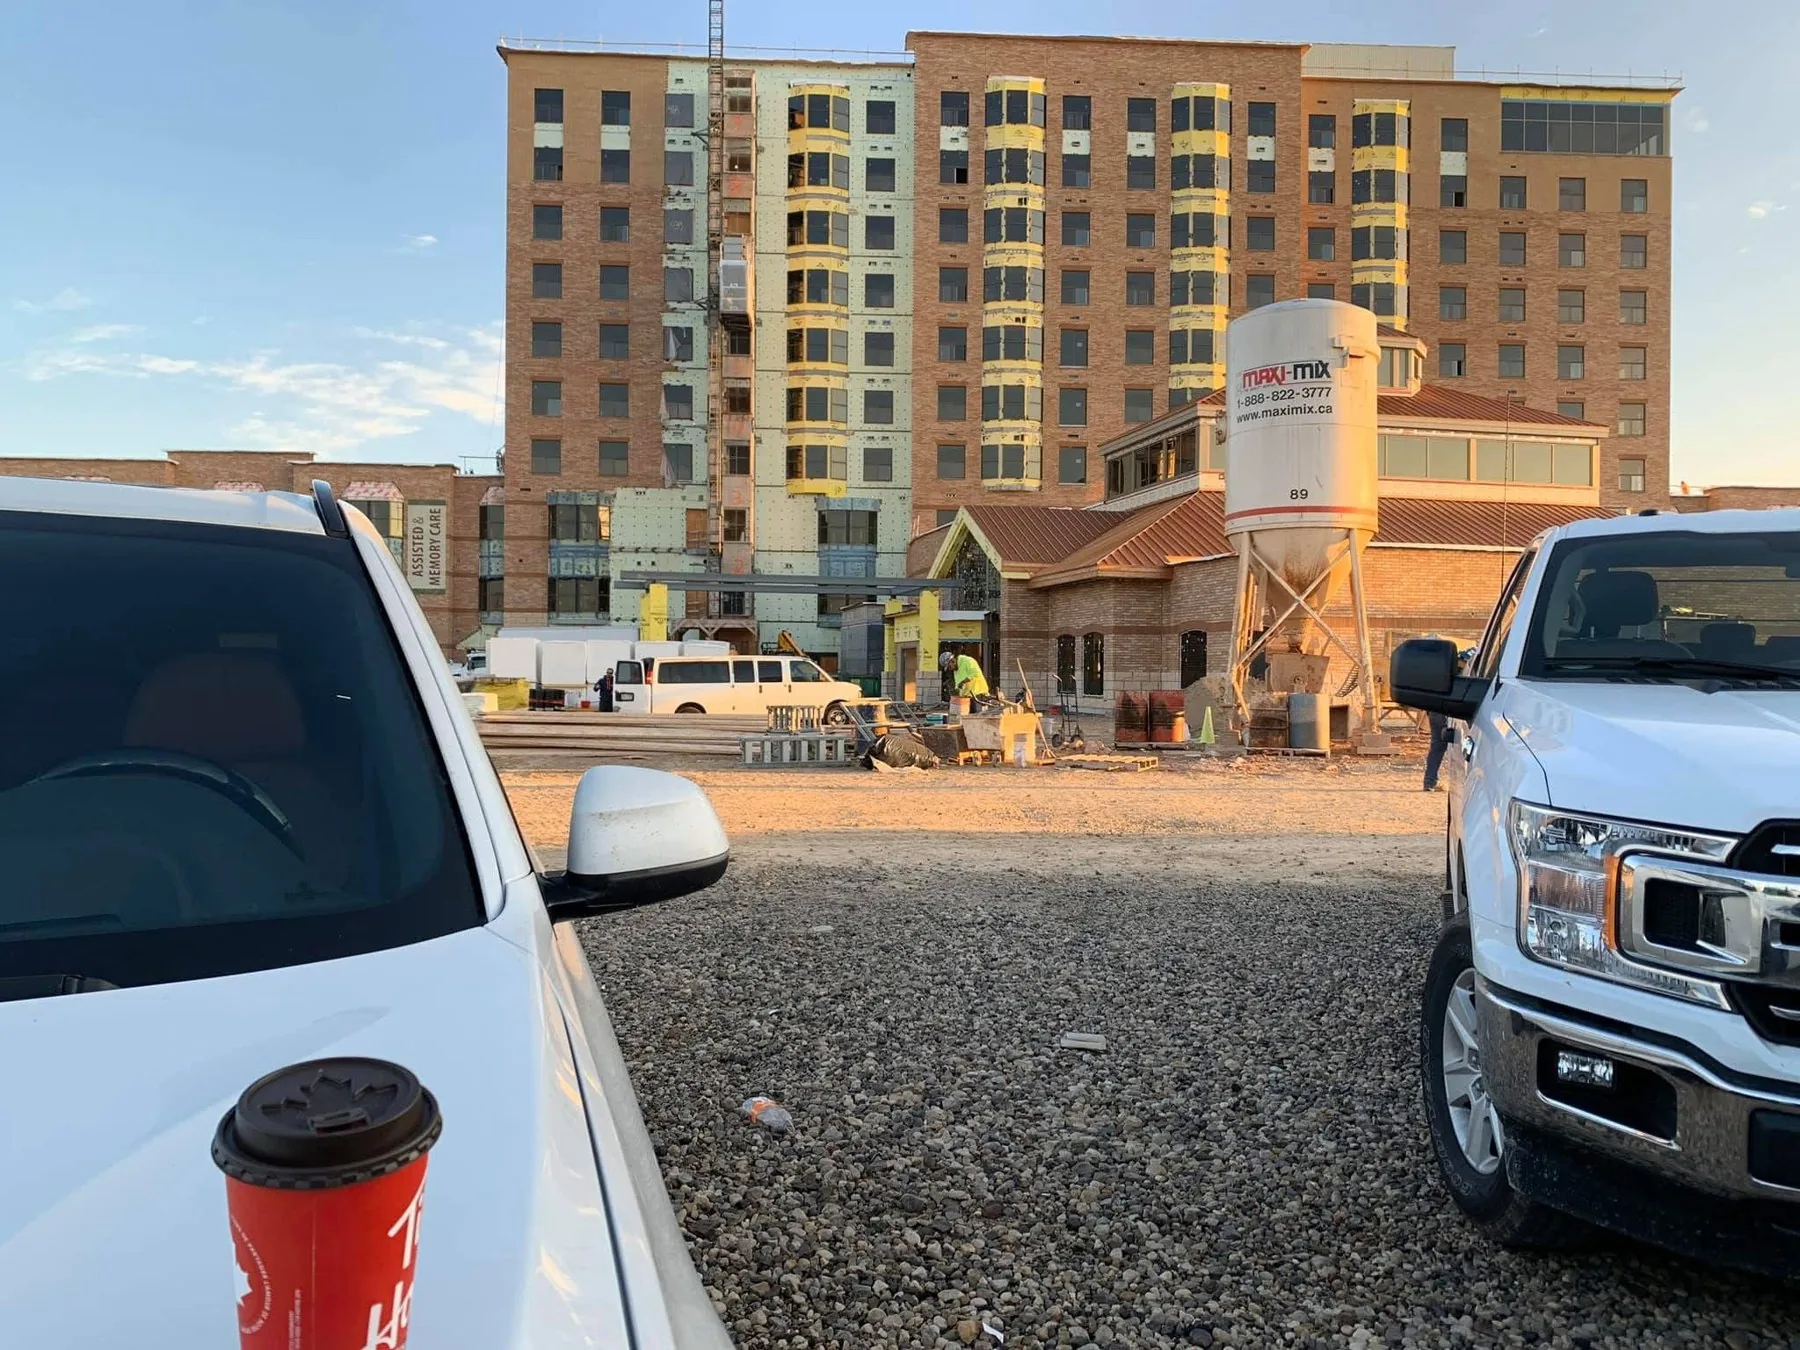
Commercial / multi-unit
M4T provides interior framing, drywall installation and finishing for commercial and multi-unit projects. Your quotation identifies material supply, labour responsibilities, assembly requirements and the site conditions that apply to the work.
Before pricing
Architectural drawings, wall and ceiling schedules, specifications and addenda.
Confirm who supplies materials, what trades are included and the required finish.
Site location, tender deadline, planned start and access or staging requirements.
Ontario, New Brunswick & Nova Scotia
Discuss your interior framing, drywall and finishing project with M4T. We welcome residential and commercial project enquiries across Ontario, New Brunswick and Nova Scotia.
Built for your tender enquiry
Use the contractor overview to review our scope and the experience behind M4T. Then send the drawings and requirements for your interior package.
Assembly details, access, finish expectations and changes to the scope deserve a clear conversation.
Explore our approach ↗General contractors in Saint John, NB
If you are a general contractor working in Saint John, Rothesay, Quispamsis or elsewhere in southern New Brunswick, M4T can review the drywall, framing, insulation and finishing portion of your renovation or building project. We provide specialist interior trade quotations rather than claiming to replace every trade on a general contract.
Send architectural drawings, specifications and relevant addenda. We will identify the interior-systems scope, project details and material requirements before preparing a quotation.
Interior subcontracting in Saint John ↗General contractors / Saint John
Explore M4T’s interior subcontracting scope for Saint John general contractors, including material supply or labour-only work, drawing requirements and ready-to-prime handover.
Tell us about your space, your plans and what matters to you.