Start with the scope.
Share your drawings, location, project goals and target schedule. We review what the interior work needs.
M4T / Interior construction
Looking for an interior systems, framing or drywall contractor in Saint John? M4T installs wood and steel stud partitions, insulation, gypsum board walls and ceilings, with taping and finishing through the agreed ready-to-prime stage.
Interior systems
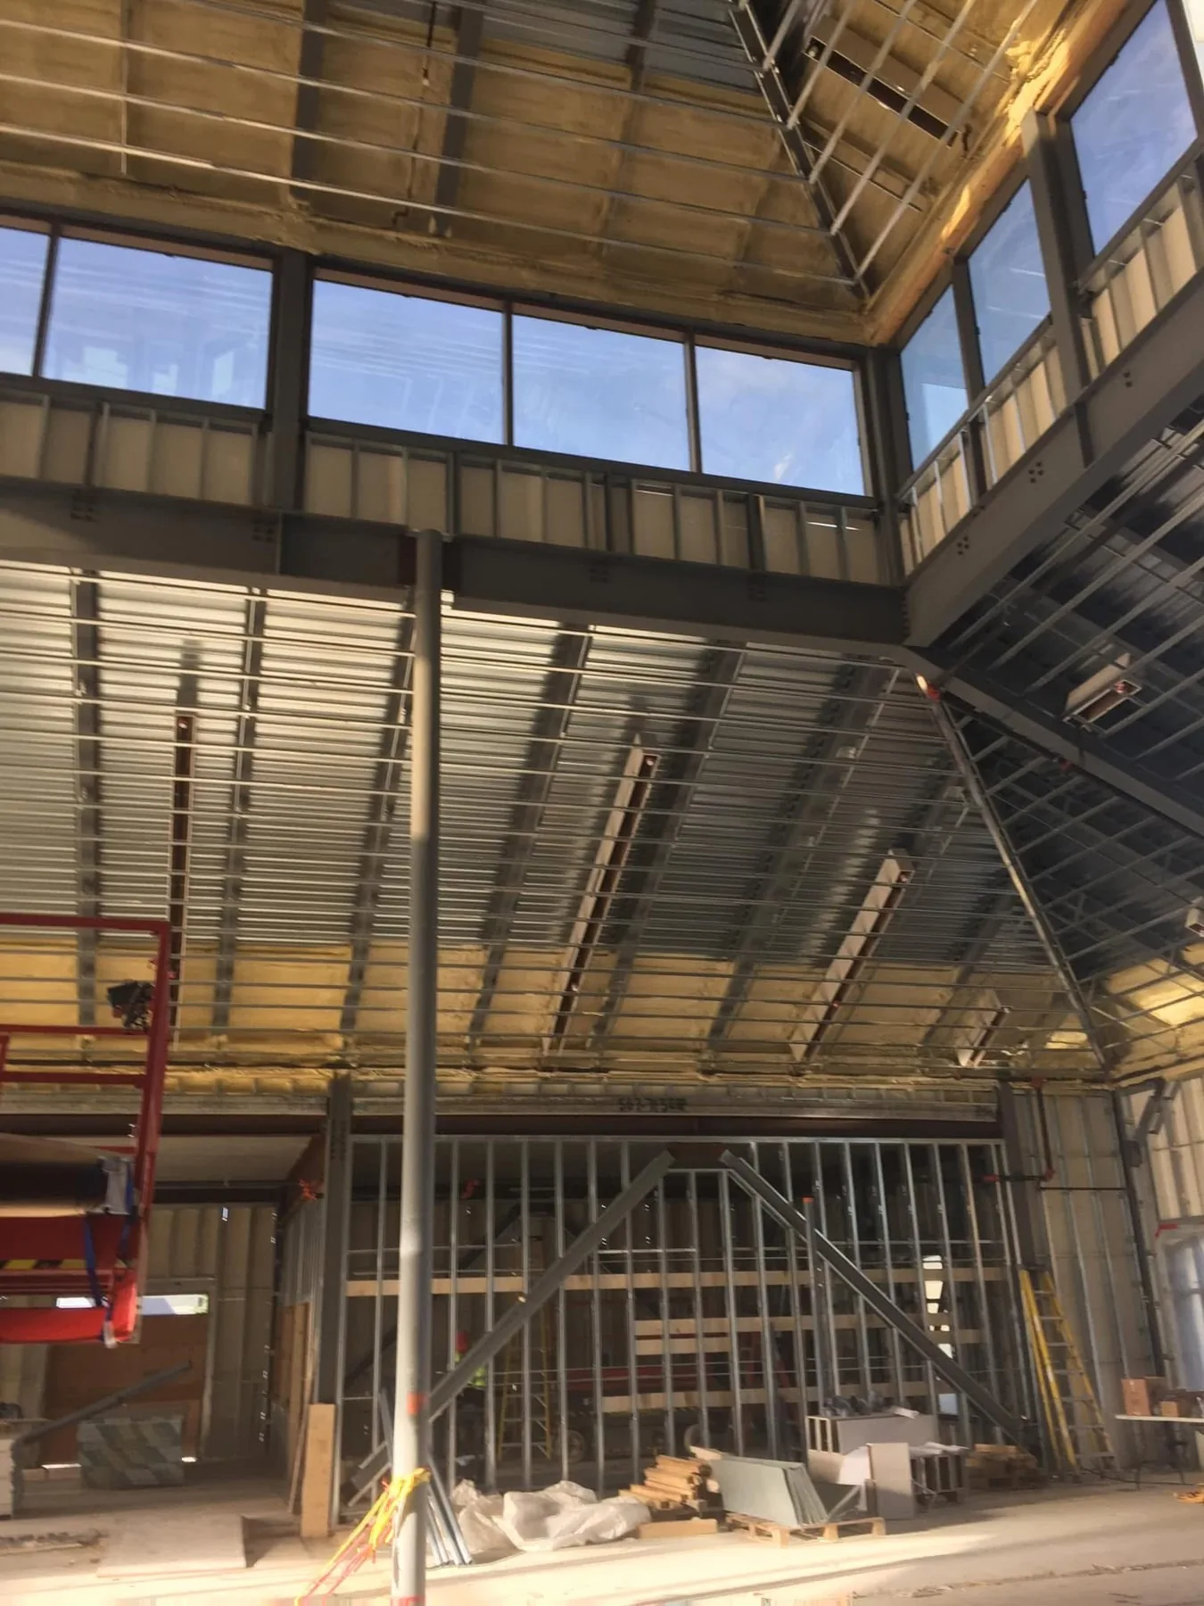
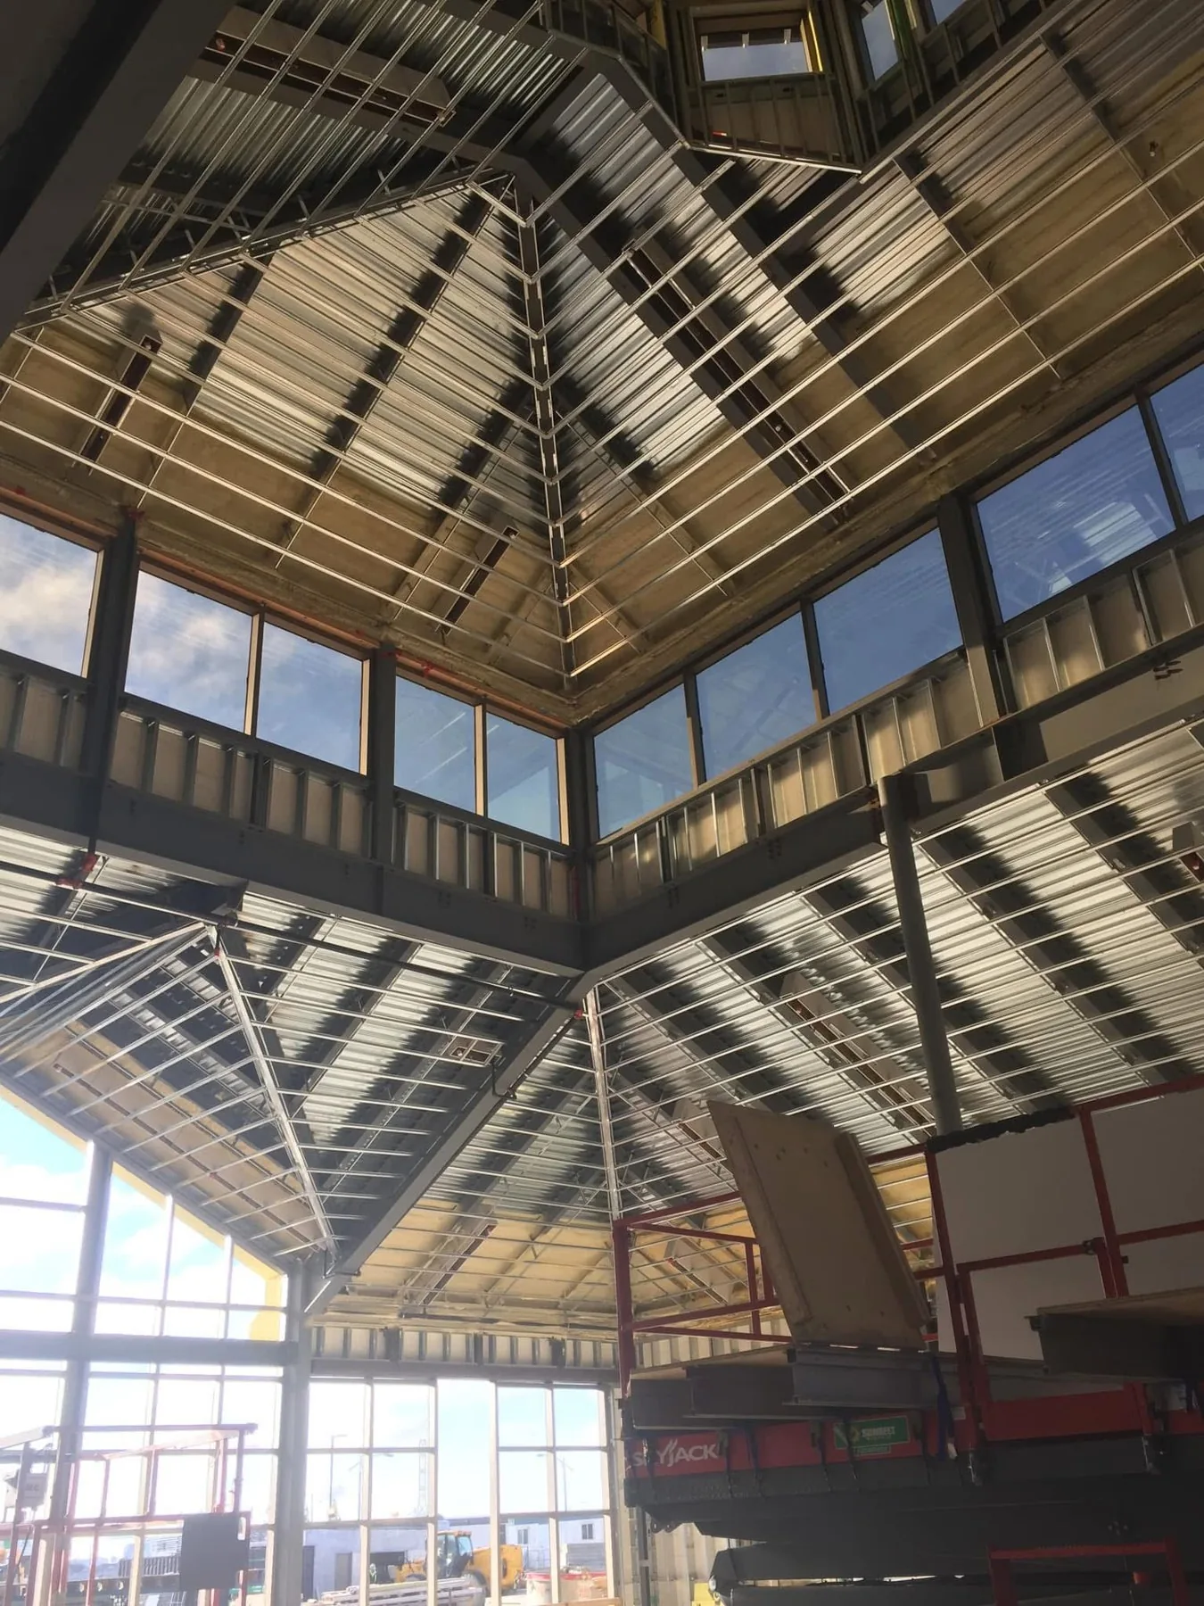
M4T installs interior steel stud framing, insulation and gypsum board, then carries the agreed scope through taping and finishing. We review the wall and ceiling assemblies, identify material and trade responsibilities and coordinate the work with the project sequence.
Project planning
Send the latest plans and specifications. Include the wall types, ceiling details, finish requirements and tender deadline when available.
Share your drawings, location, project goals and target schedule. We review what the interior work needs.
Confirm the assemblies, materials, finishing requirements and responsibilities before work starts.
Coordinate the agreed work with attention to the details and clear communication as the project progresses.
Ontario, New Brunswick & Nova Scotia
Discuss your interior framing, drywall and finishing project with M4T. We welcome residential and commercial project enquiries across Ontario, New Brunswick and Nova Scotia.
Drywall contractor in Saint John, NB
Our work can include steel-stud and wood partitions, gypsum board, insulation within specified assemblies, drywall taping and joint finishing. M4T works with homeowners and general contractors across the Saint John region on residential, commercial and multi-unit interior scopes.
Ask about your interior project ↗Saint John / Interior trades
Choose the interior work your project needs. M4T reviews the drawings, confirms the assemblies and defines the material and installation responsibilities before pricing.
Interior framing sets out the rooms, openings and ceiling details. We review wall locations, heights, stud and track requirements, and the details needed for your specified partition assemblies.
Provide the latest floor plans, wall schedule and ceiling details so the framing scope follows the project drawings.
Our drywall scope can include gypsum board walls and ceilings, the specified board types and layers, and joint treatment through taping, sanding and plaster finishing.
Confirm the required finish level and which surfaces are included. The finished interior is delivered ready for primer; primer application and painting are excluded from this package.
We include the insulation identified in your wall and ceiling assemblies, including batt or mineral wool products where specified. Thickness, locations and the scope of sound-control work are confirmed from the project documents.
Insulation and gypsum layers are priced according to the actual assembly, with material supply responsibilities stated in the quotation.
Tell us about your space, your plans and what matters to you.