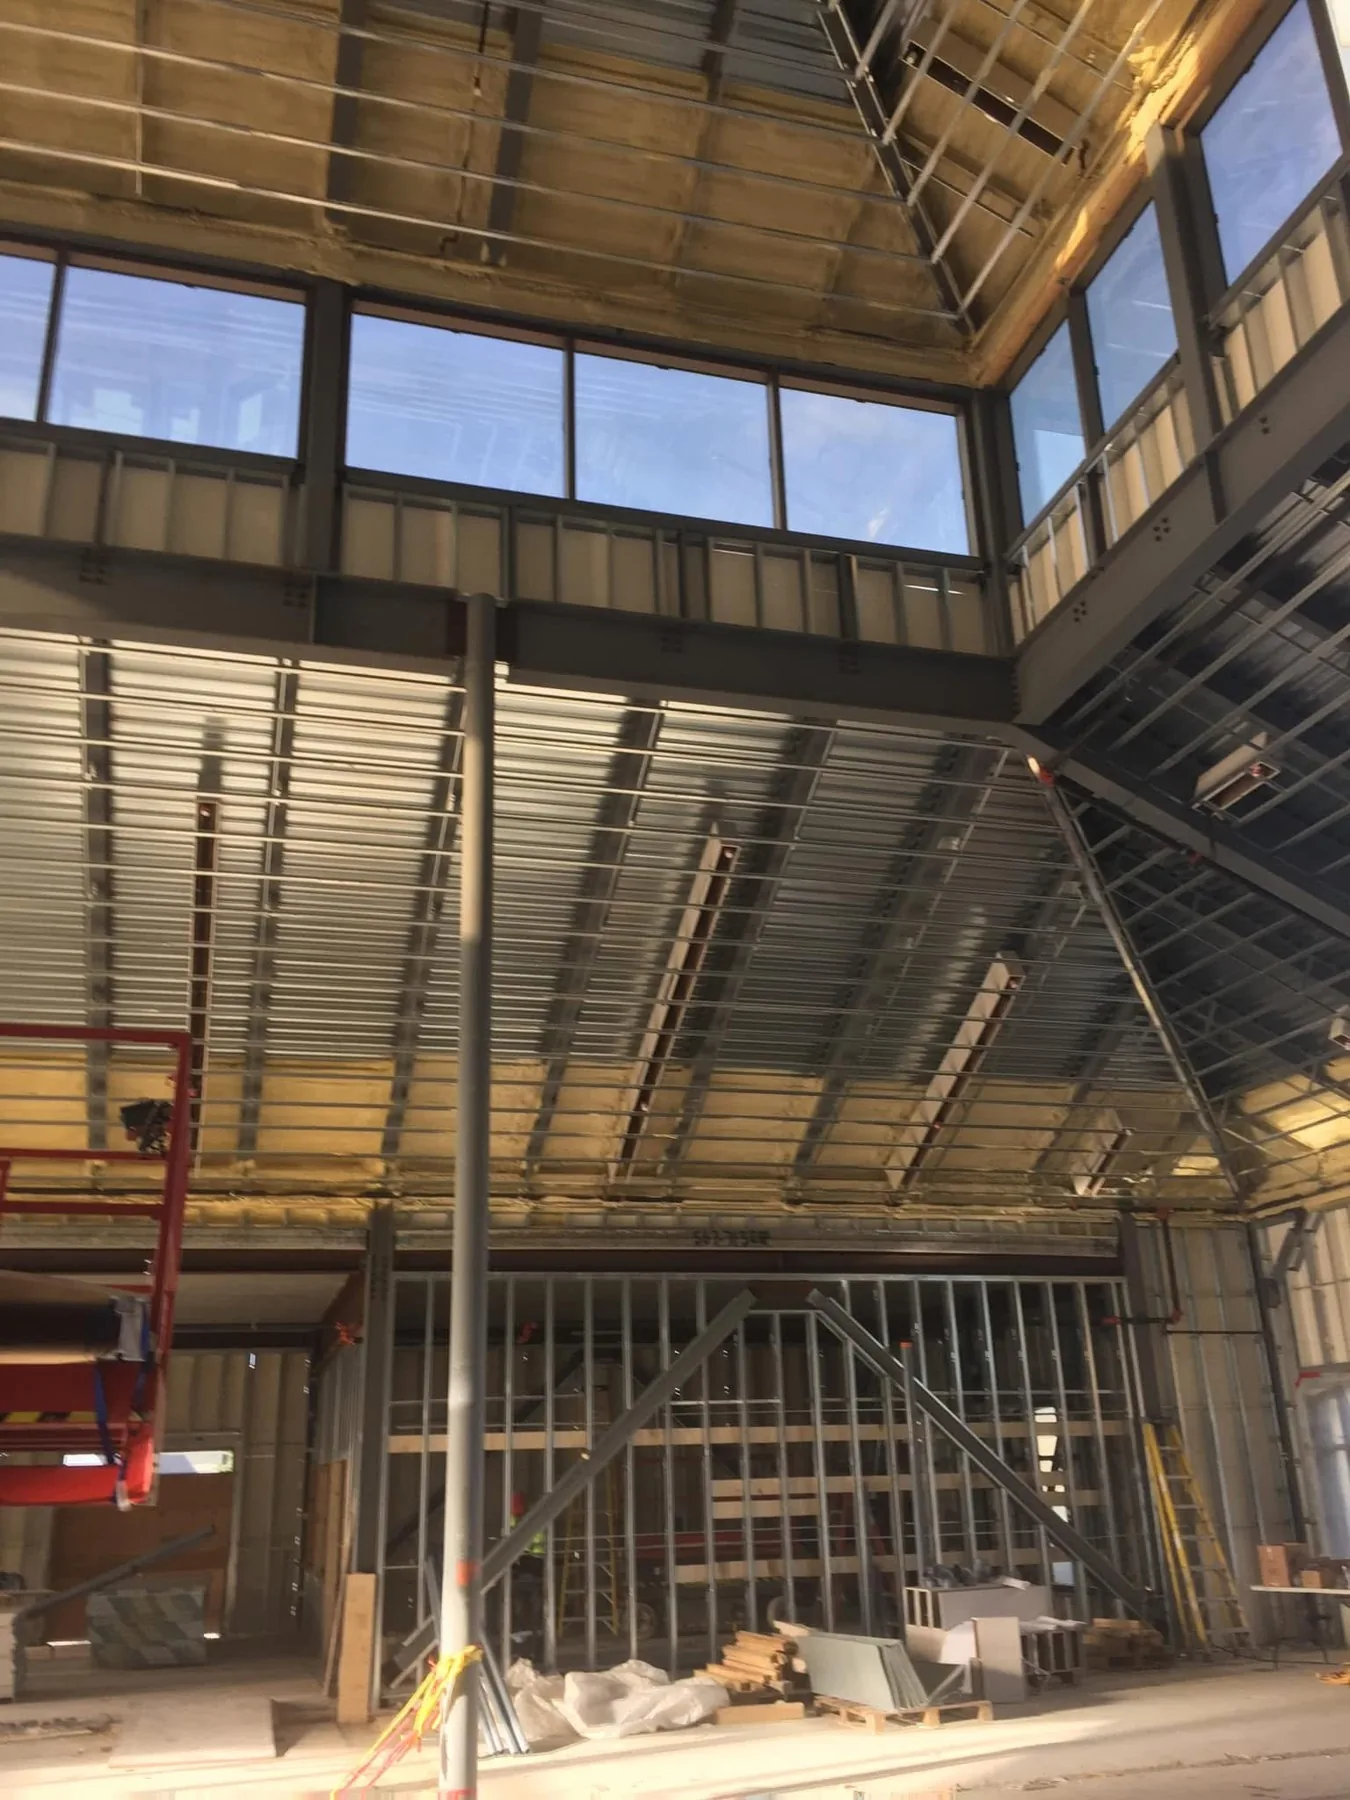
Describe the project.
Include the site address, whether the building is occupied, your preferred start and any tender deadline. Mention delivery access, working hours and staging limits where known.
M4T / Project planning
A practical guide for homeowners, general contractors and developers planning interior framing, drywall, finishing or a renovation.
A useful quotation starts with the scope
Interior construction estimates depend on the work actually required. A few clear documents and decisions help a contractor understand the project and reduce questions later.
Include the site address, whether the building is occupied, your preferred start and any tender deadline. Mention delivery access, working hours and staging limits where known.
For construction work, send the latest drawings, specifications and addenda. For a renovation, clear photographs, approximate dimensions and a description of the existing walls and ceilings help start the review.
Board type, thickness, number of layers, stud requirements and insulation can vary within one project. Include wall types and reflected ceiling plans when available.
Drywall installation and taping are different parts of the scope. State the required finish level and whether the work should be delivered ready to prime. Painting is confirmed separately in the quotation.
Tell us whether the contractor supplies materials or installs owner-supplied products. Clarify the responsibilities for demolition, cabinetry, plumbing, electrical, flooring and other trades that affect the interior work.
Provide updated documents when the scope changes. A new wall layout, extra gypsum layers or changed ceiling details can affect the material quantities and the installation work.
Drywall & finishing
Installation is the work of fitting and fastening the gypsum board. Finishing covers joint treatment, tape, compound and the surface preparation required by the agreed finish level.
Yes, within the quoted interior assemblies. Share the insulation type and thickness or the specified wall details so that it can be reviewed with the framing and drywall scope.
Yes. Identify the supplied materials, the work to be installed, the finishing requirements and the project schedule. The quote will define the responsibilities.
No. Room photographs help describe a look. Your quotation identifies the work included in your project, including the responsibilities for specialty trades.
Tell us about your space, your plans and what matters to you.