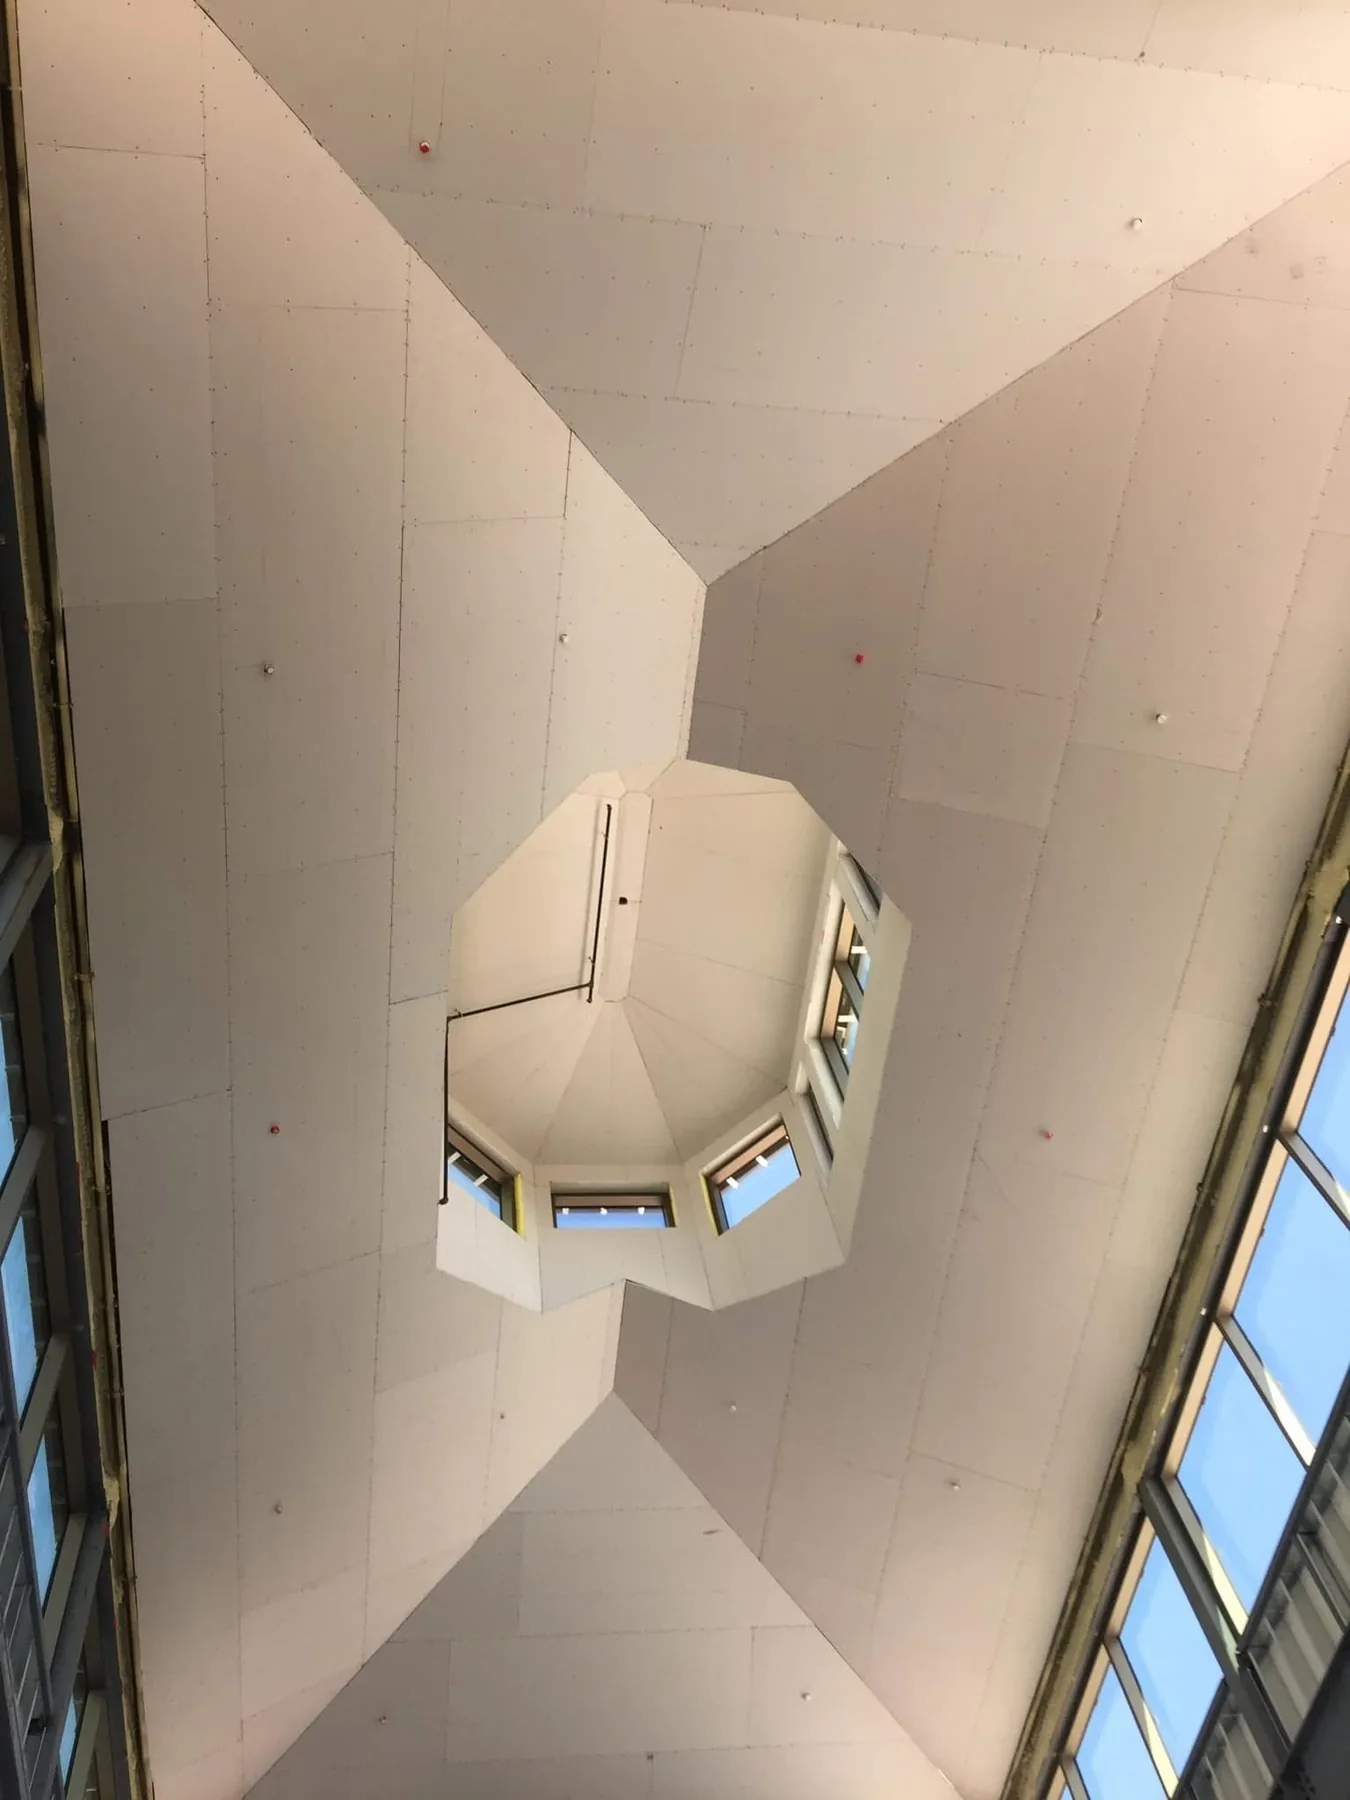
Layout and openings
Include wall changes, appliance locations and cabinet plans where available.
Residential renovations / Kitchen
Discuss the walls, ceilings and interior finishing that support your kitchen update. Cabinetry, plumbing and electrical responsibilities are confirmed before work begins.
Before & after
Drag the slider, or use Before and After, to explore this renovation example.
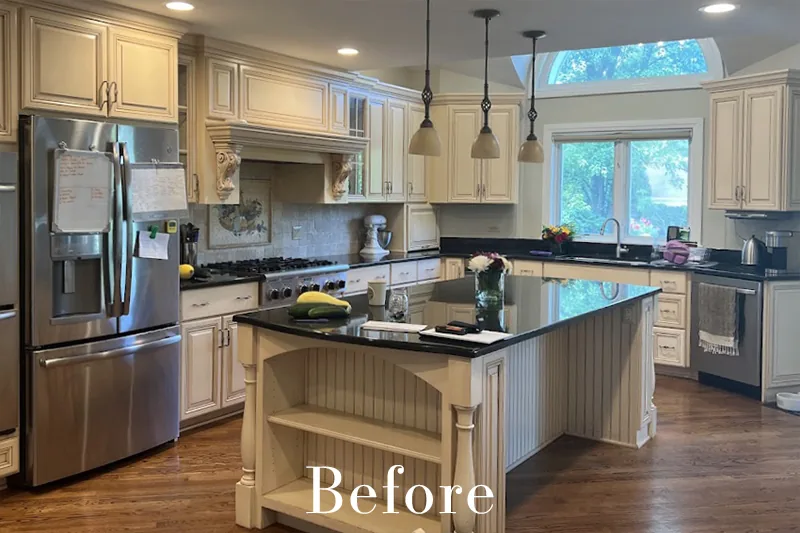
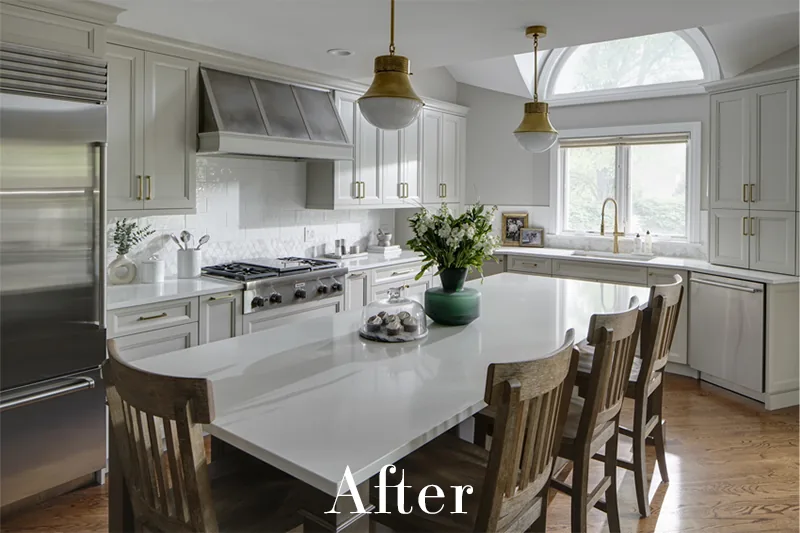 BEFOREAFTER
Your kitchen project
The interior work should support the kitchen layout you have chosen. M4T installs and finishes the agreed walls and ceilings, with attention to openings, transitions and areas that meet cabinetry. Share your cabinet layout and the planned electrical and plumbing changes so the work can be sequenced.
Discuss your renovation ↗For a clearer quote
Include wall changes, appliance locations and cabinet plans where available.
Identify framing, board repairs, backing and surface preparation required by the drawings.
Confirm when services and cabinetry are installed, and which surfaces need finishing first.
Another perspective
Explore a second transformation, then tell us which details matter in your own space.
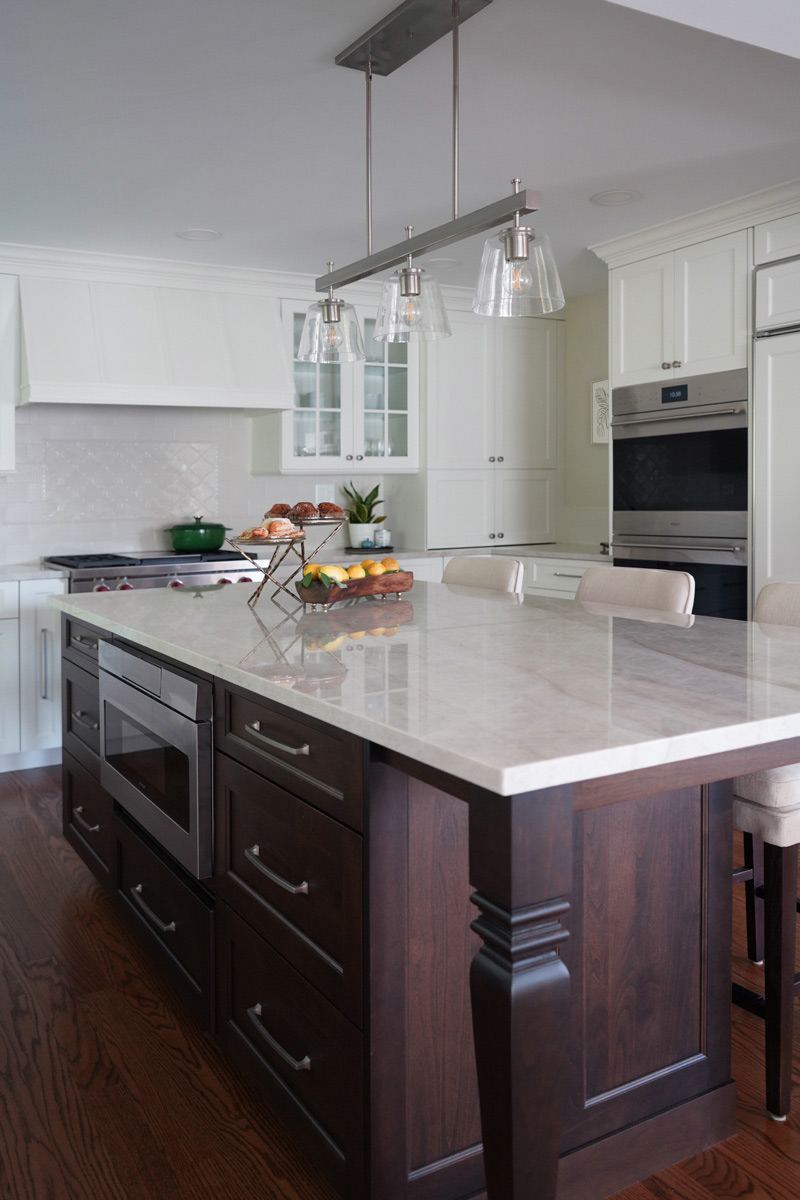
A classic kitchen update with lighter cabinetry and a refreshed island. A useful reference when discussing the interior preparation behind a finished kitchen.
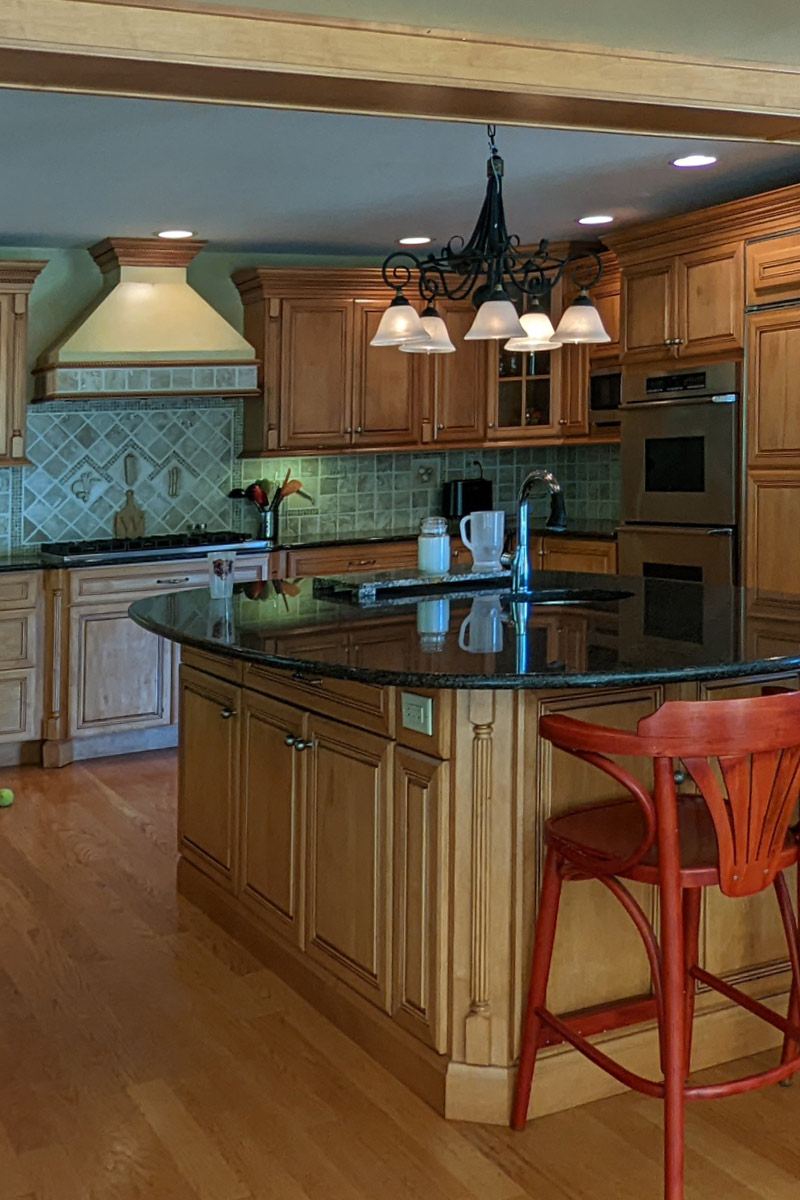
 BEFOREAFTER
Send us photos of the space as it is today and describe the result you want. We will send you a visual concept inspired by your ideas.
Imagine my space ↗Tell us about your space, your plans and what matters to you.