Existing conditions
Share photographs and note visible moisture concerns, obstructions and access limits.
Residential renovations / Basement
Interior framing, insulation, drywall and finishing can help turn your basement into useful living space. Existing conditions and the agreed scope guide the work.
Before & after
Drag the slider, or use Before and After, to explore this renovation example.
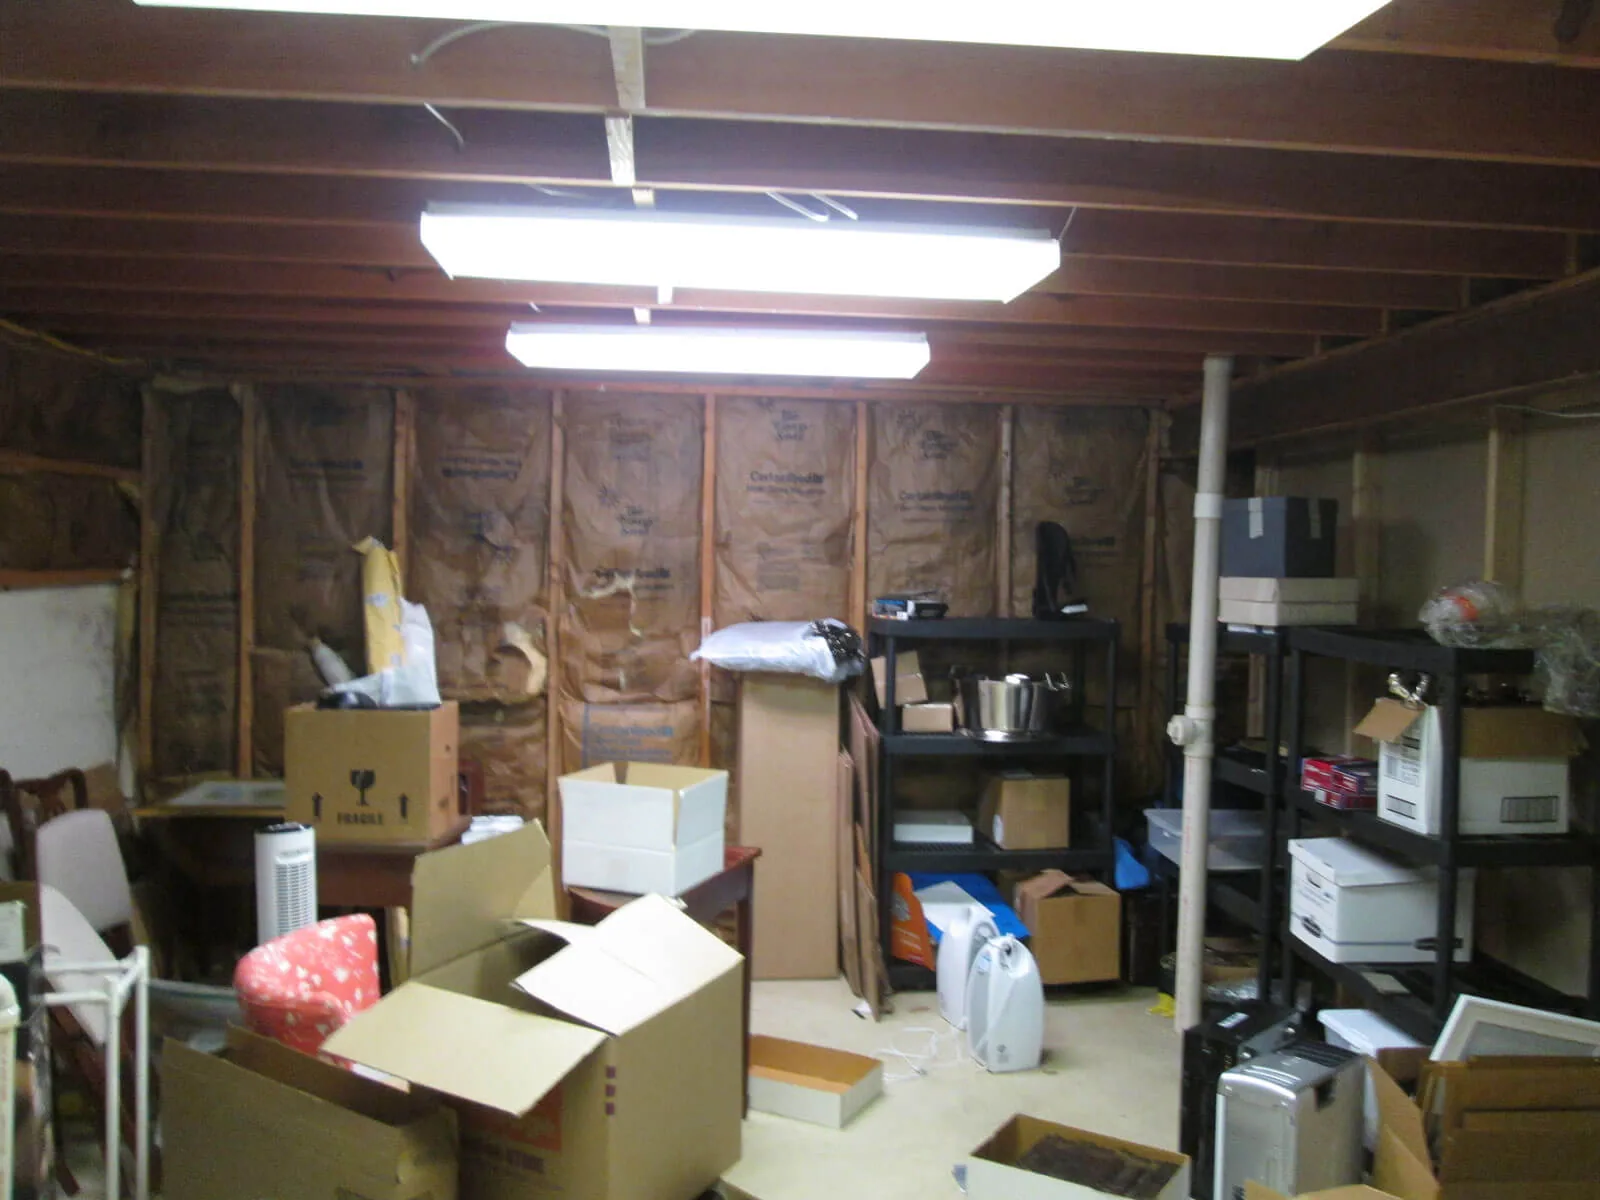
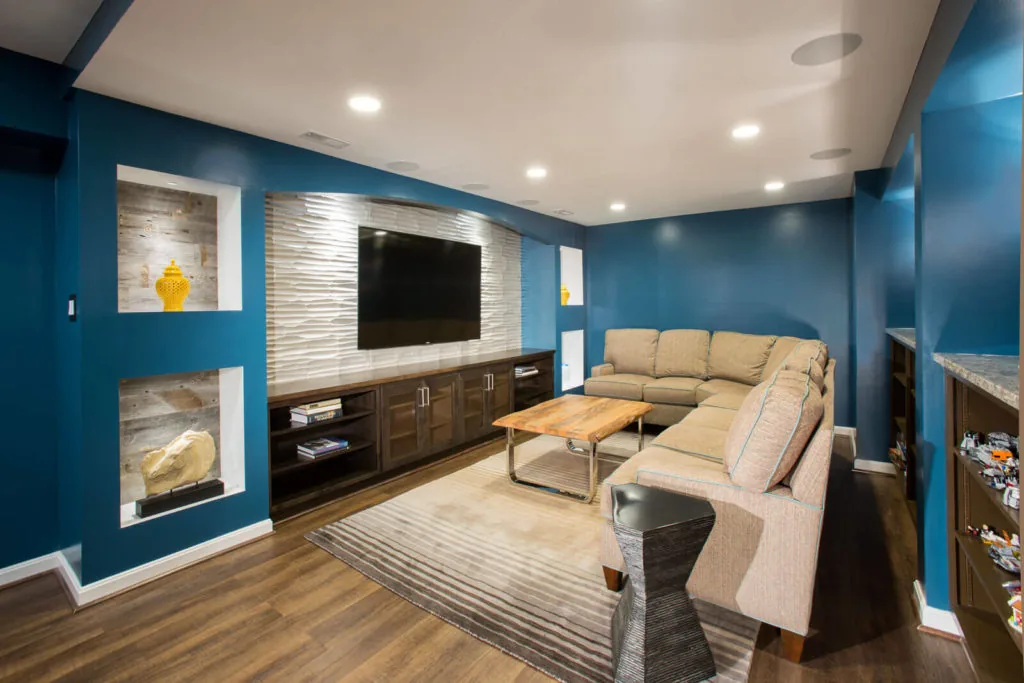 BEFOREAFTER
Your basement project
A useful basement begins with the existing conditions and a clear room layout. M4T carries out the agreed interior framing, insulation, drywall and finishing work. Tell us about ceiling height, services, access and any known moisture concerns before the interior assemblies are finalized.
Discuss your renovation ↗For a clearer quote
Share photographs and note visible moisture concerns, obstructions and access limits.
Provide the proposed rooms, ceiling lines and wall assemblies, including insulation requirements.
Confirm areas to be boarded and finished, together with any separate flooring, painting or specialty work.
Another perspective
Explore a second transformation, then tell us which details matter in your own space.
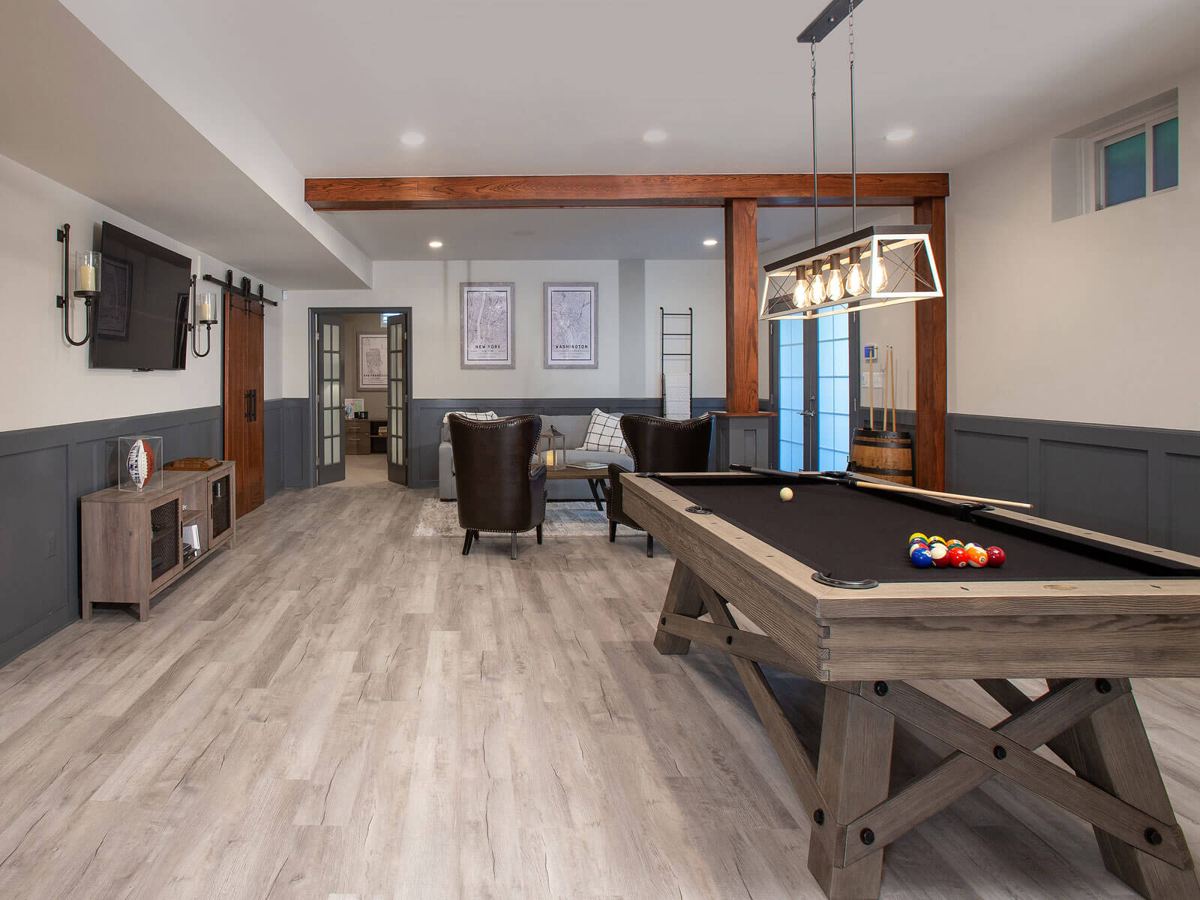
A second basement example, with areas for gathering and recreation. Use it to think about zones, ceiling lines and the interior work your own space needs.
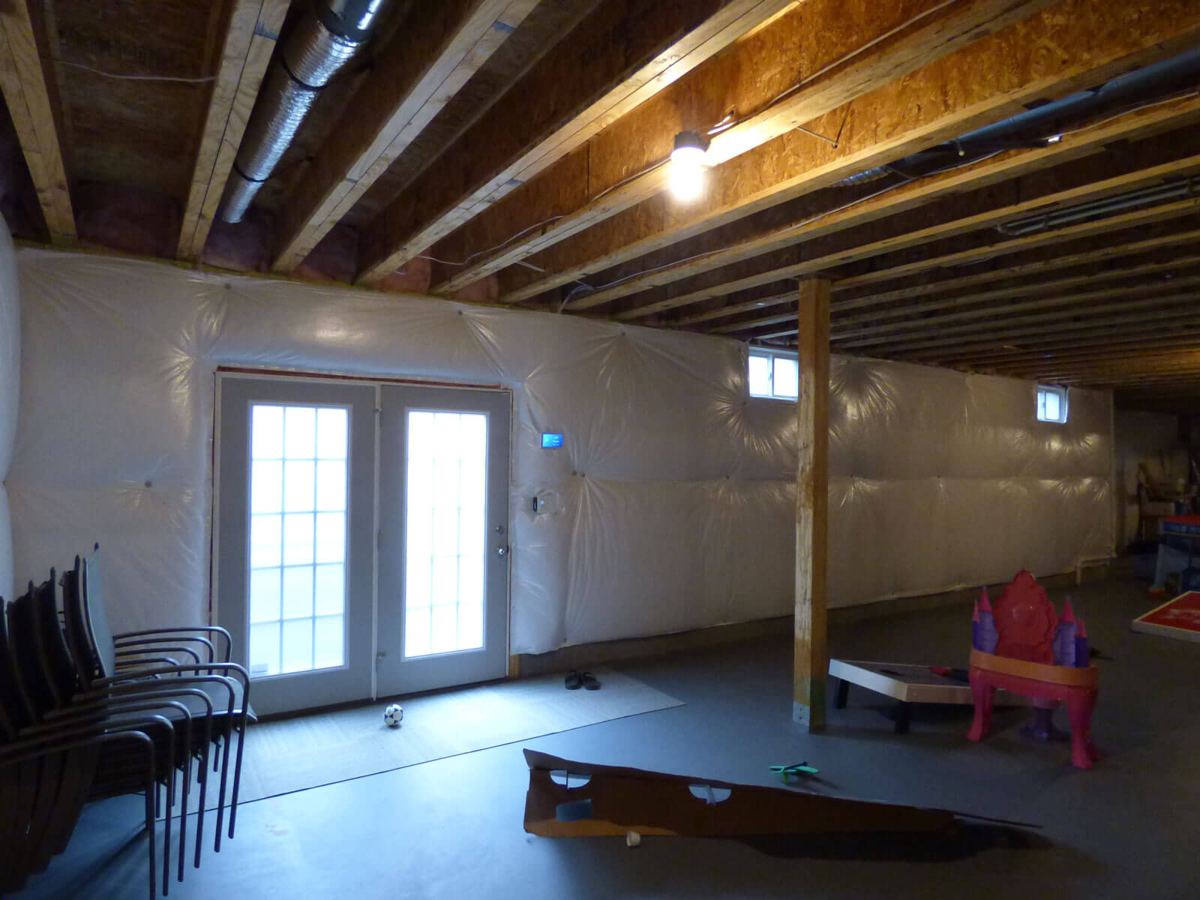
 BEFOREAFTER
Send us photos of the space as it is today and describe the result you want. We will send you a visual concept inspired by your ideas.
Imagine my space ↗Tell us about your space, your plans and what matters to you.